
A Clear Vision: Designing for Patient Care at San Diego Optometry
FPBA partnered with C2 Building Group to deliver a 1,250-square-foot design-build tenant improvement for San Diego Optometry.
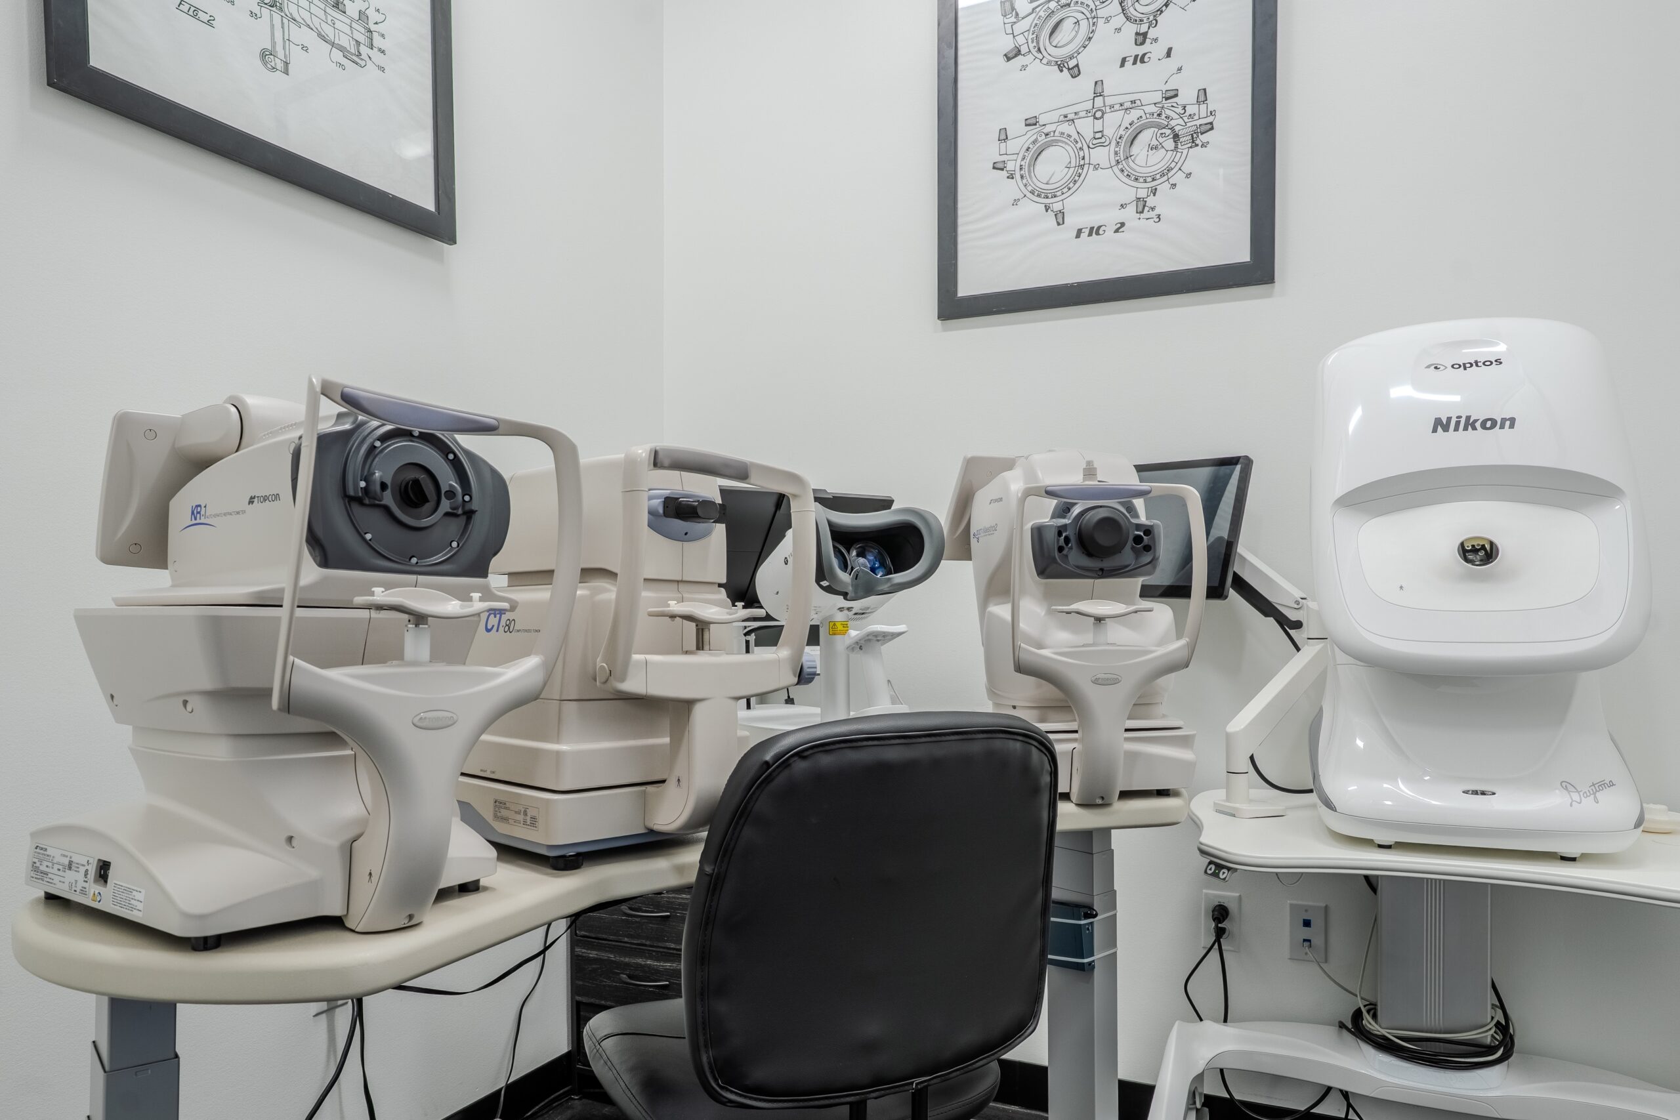
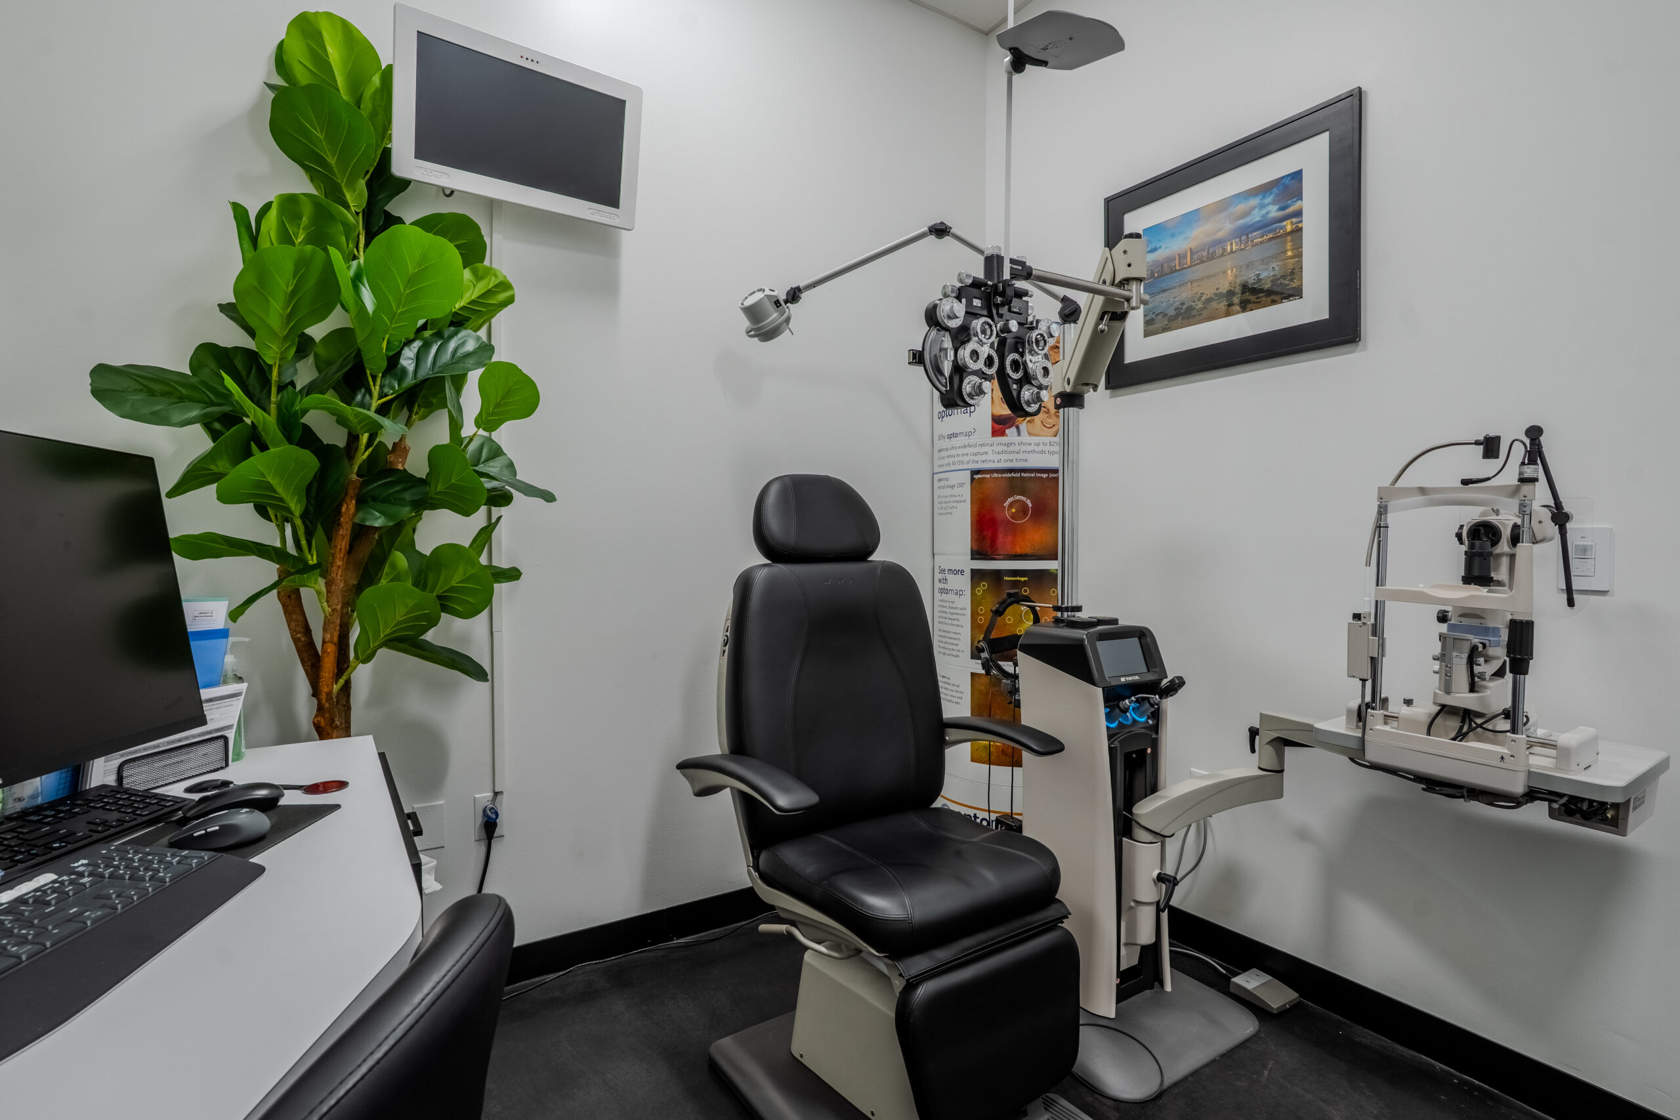
The project converts an existing suite, previously home to a chiropractic practice, into a new optometry office at the client’s Carmel Mountain location. The build-out includes two exam rooms, a pre-test room, a contact lens storage room, a breakroom, and a restroom.
The project achieves a functional, cost-efficient layout that reflects the client’s vision, with accessibility upgrades and a design that supports patients from check-in through their exam.