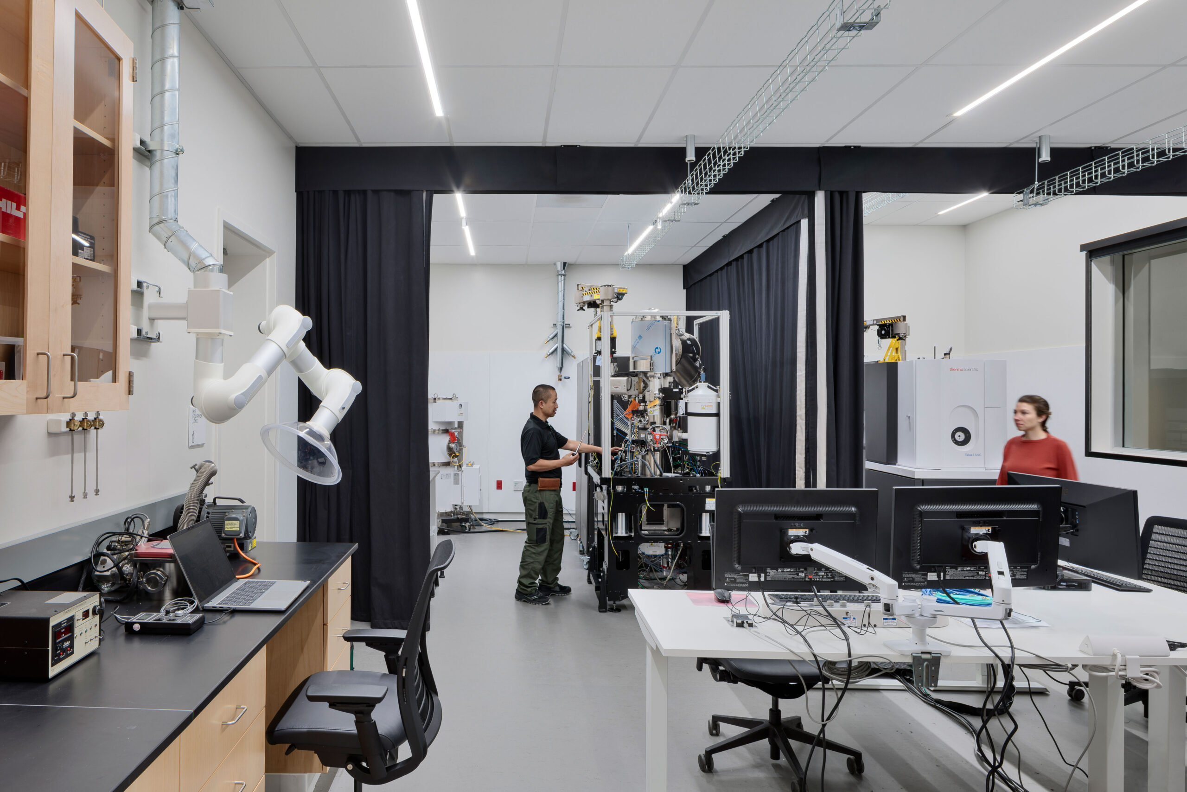
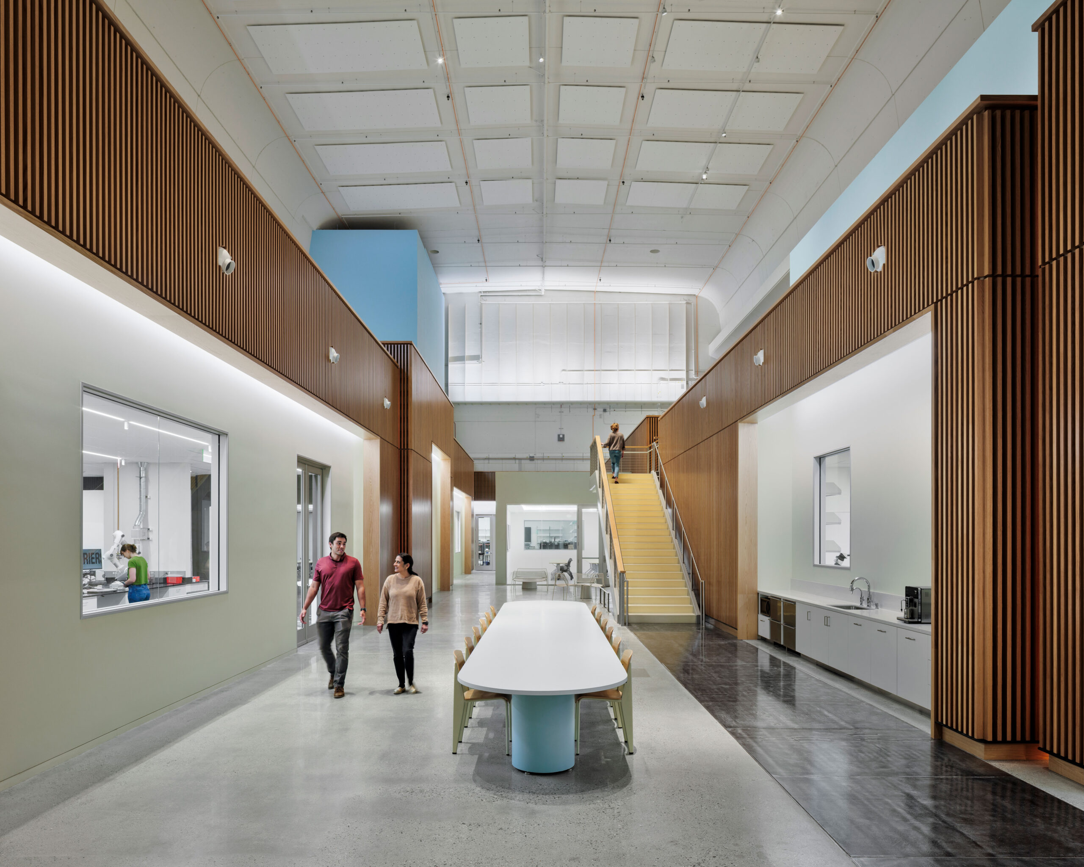
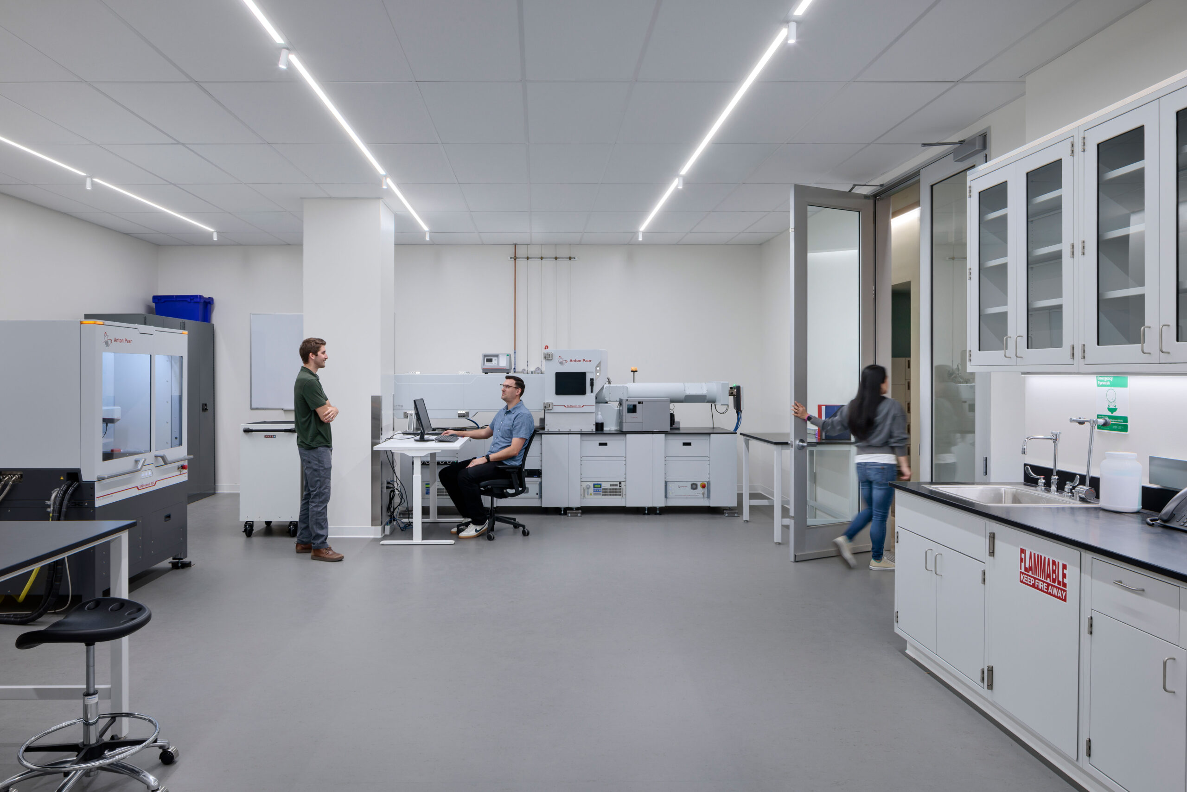
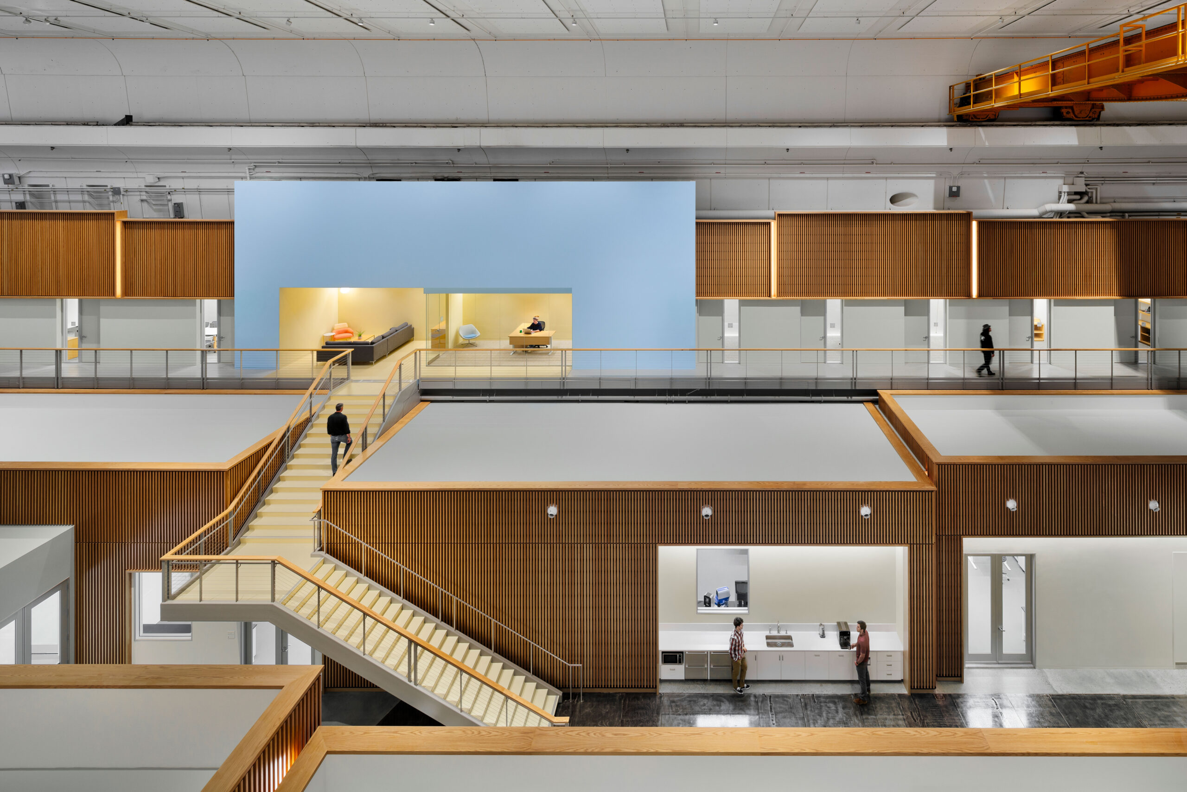
A researcher calibrates sensitive lab equipment in the DEEP Lab, built to support advanced research training. A CAS Architects, an FPBA Co. and Jensen Architects education project. Double-height corridor in the Stanford University DEEP Lab, lined with wood-slat paneling and a glass-walled laboratory, connecting a shared collaboration table and kitchenette to a mezzanine stair above. A CAS Architects, an FPBA Co. and Jensen Architects education project. Researchers working at benchtop characterization instruments in a DEEP Lab laboratory suite, a clean, naturally lit space designed to support hands-on nanoscale research. A CAS Architects, an FPBA Co., and Jensen Architects education project. Elevated view of the DEEP Lab's mezzanine level, showing wood-clad laboratories, office spaces, and the original overhead crane preserved from the building's industrial history. A CAS Architects, an FPBA Co. and Jensen Architects education project.

Previous Next

Stanford University DEEP Lab

60 Feet Under: New Life for a Historic Stanford Lab 

FPBA served as Architect of Record and Laboratory Architect for the full remodel of a historic underground facility at Stanford University, working alongside Jensen Architects, the project’s Design Architect. 

Built in the late 1960s as the End Station for an early linear accelerator, the six-foot-thick concrete structure sits 60 feet below grade — ideal isolation for the sensitive scanning and transmission electron microscopes and focused ion beam systems now housed inside. 

The remodel distributes labs across a basement-level suite and offices across three mezzanine levels and achieved a 14% reduction in embodied carbon over a typical laboratory remodel. 
Location

Stanford, CA

Square Footage

29,500

Team Members

Richard Smith
Ketki Thanwala
Mamdouh Khogeer