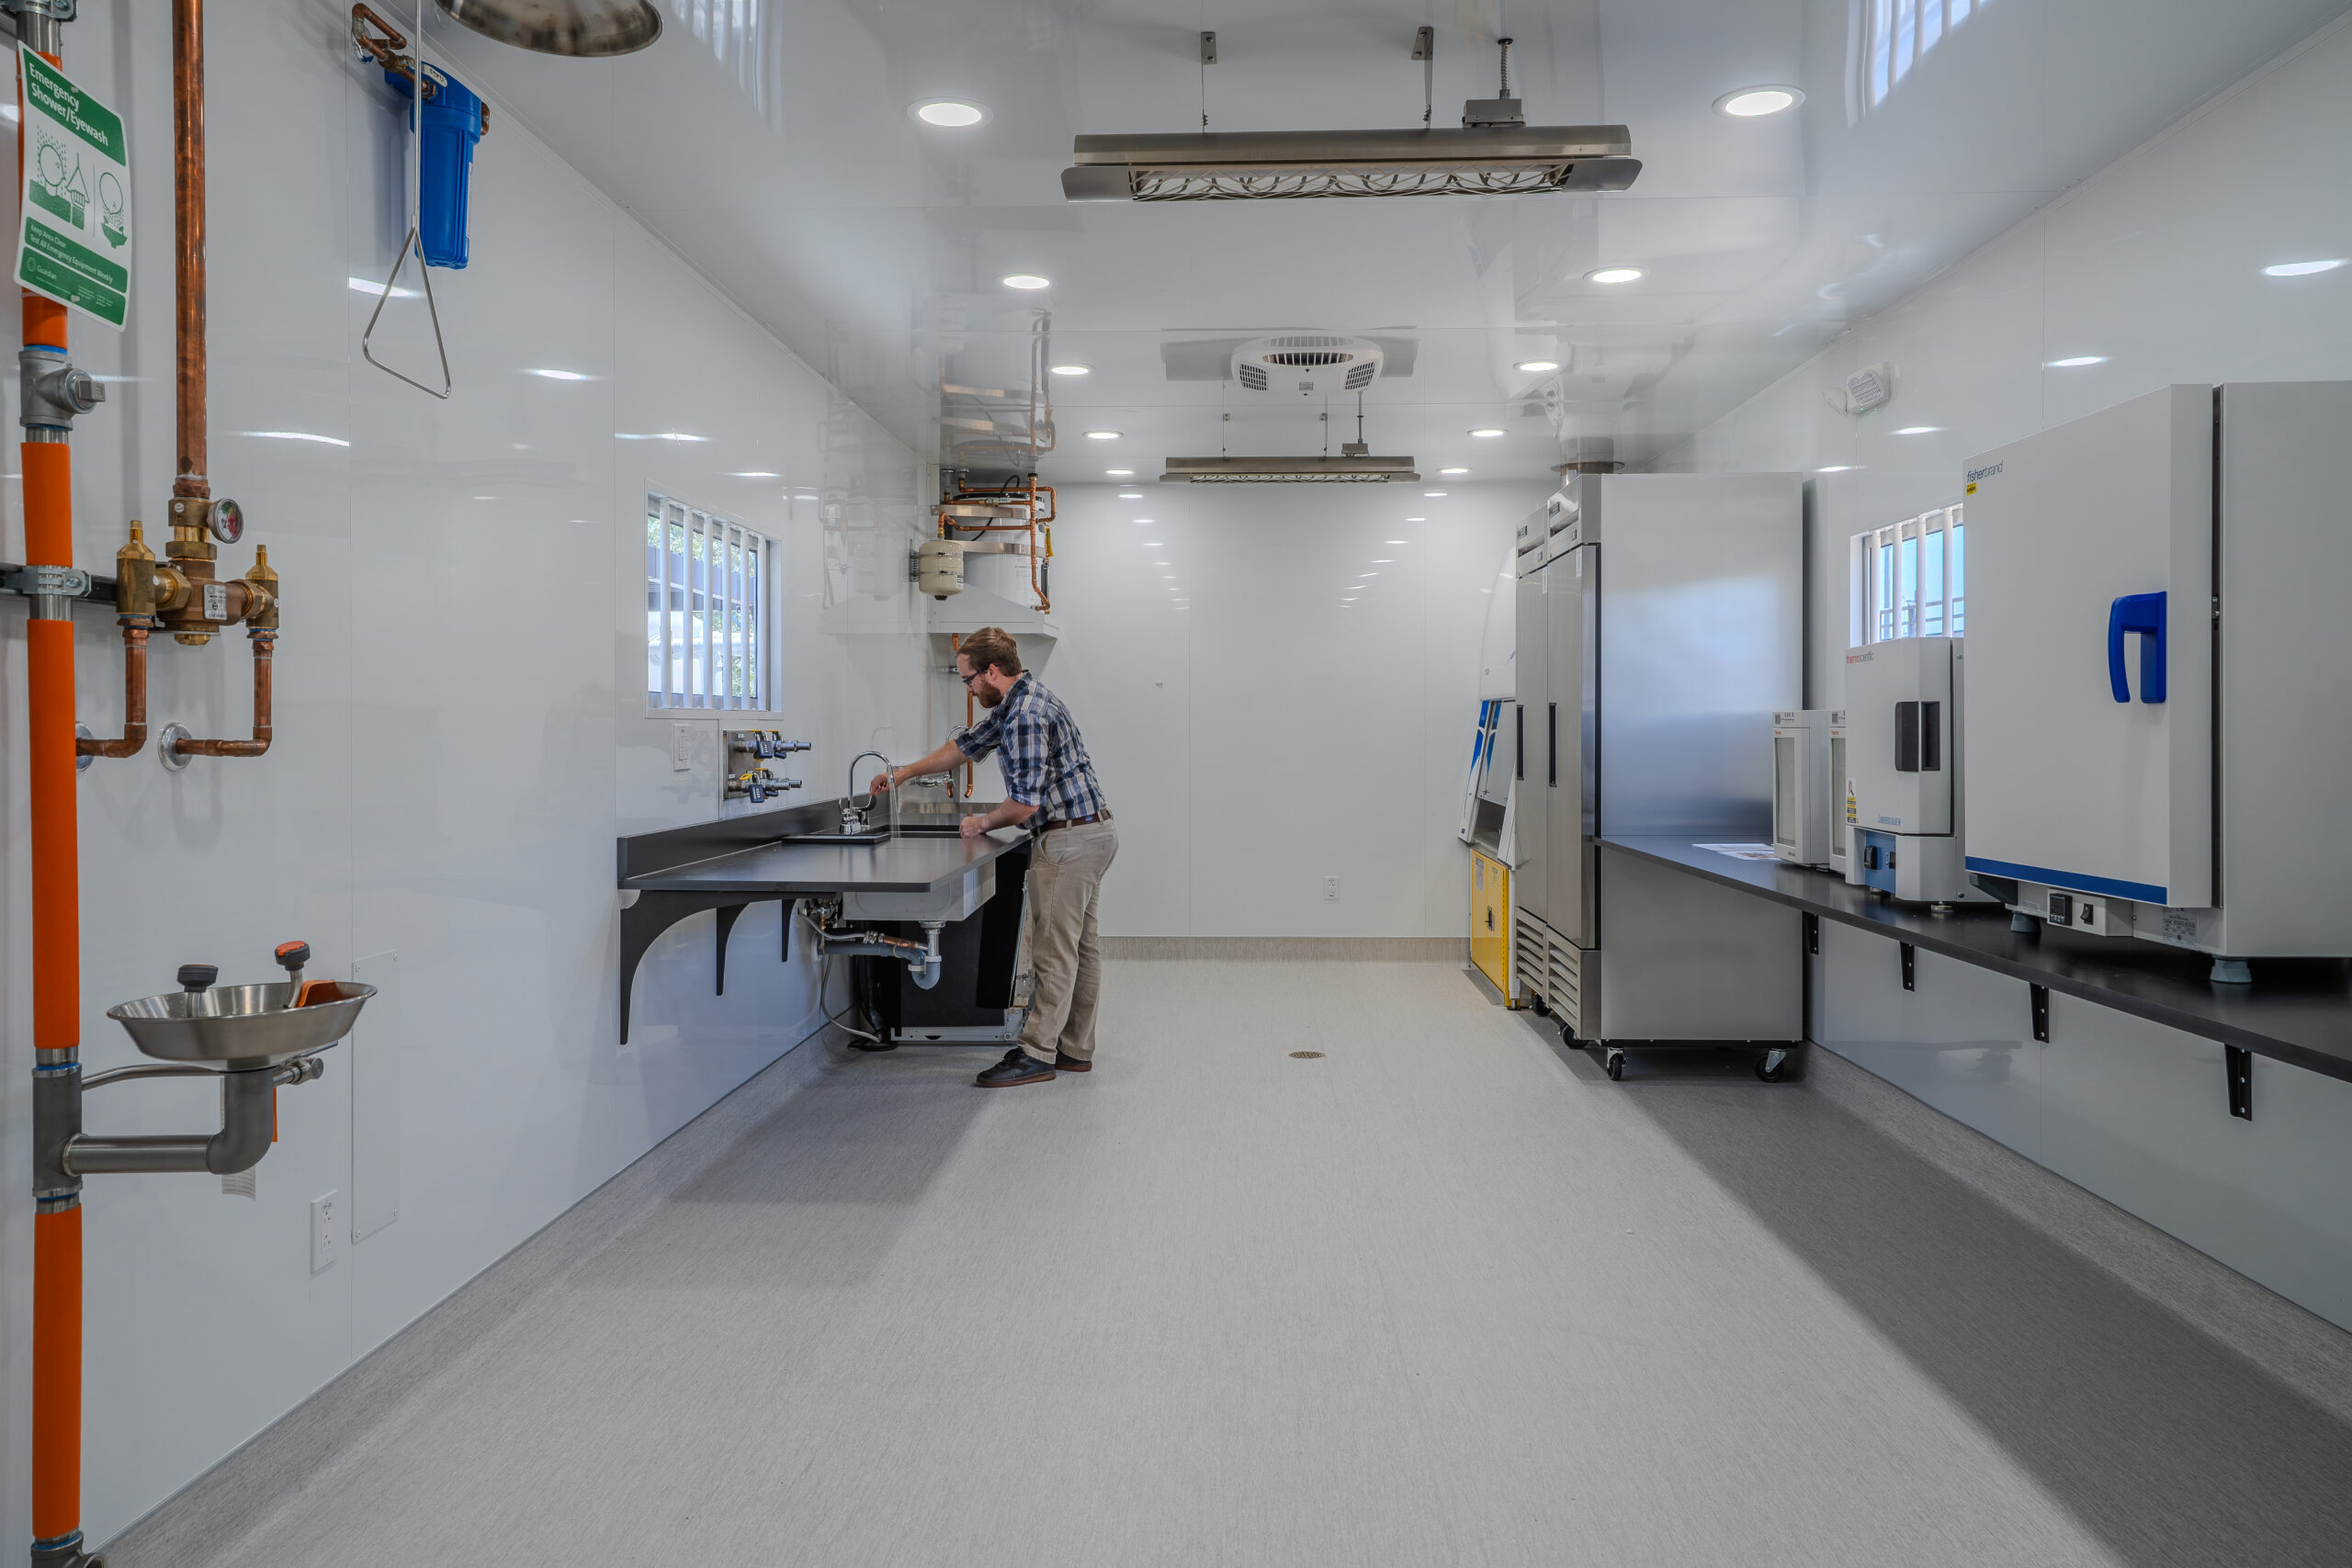
Research at the River’s Edge In support of San Diego State University’s goal to be at the forefront of ongoing and emerging water issues, like drought, flooding, and contamination, Swinerton and FPBA are proud to have worked with SDSU researchers to develop a new 480-square-foot field lab adjacent to the SDSU Mission Valley river park. Funded in part by a San Diego River Conservancy grant, the facility helps fulfill the lab’s mission statement: “The One Water Lab at SDSU Mission Valley is a living learning laboratory, located at the nexus of urban development and the San Diego River ecosystem, that is dedicated to advancing the principle that all water has value and must be protected. We educate future policymakers and scientists, empower our local community, and safeguard our shared water future.” Partnering with Swinerton through progressive design-build, FPBA and its consultant team were tasked with designing on a tight, elevated site that sits beneath the trolley viaduct to prepare for the placement of a prefabricated modular lab building and demonstration yard. The facility serves as a workforce training and outreach center addressing water quality, stormwater treatment and water reuse with innovative technologies. Our team worked closely with SDSU, Swinerton, and the modular building manufacturer to identify site challenges early, work within the constraints of the trolley viaduct, and protect the adjacent bioretention basin. The result is an accessible lab steps from the San Diego River ecosystem, where students can gain hands-on experience with water treatment and reuse technologies and visitors can see how stormwater, wastewater, and drinking water connect.